
BEDS4
BATHS2 full 1 partial
SQUARE FEET2,178
MLS#1026170
STATUSActive
PROPERTY TYPEResidential - Single Family
SCHOOLPelham
Property Description
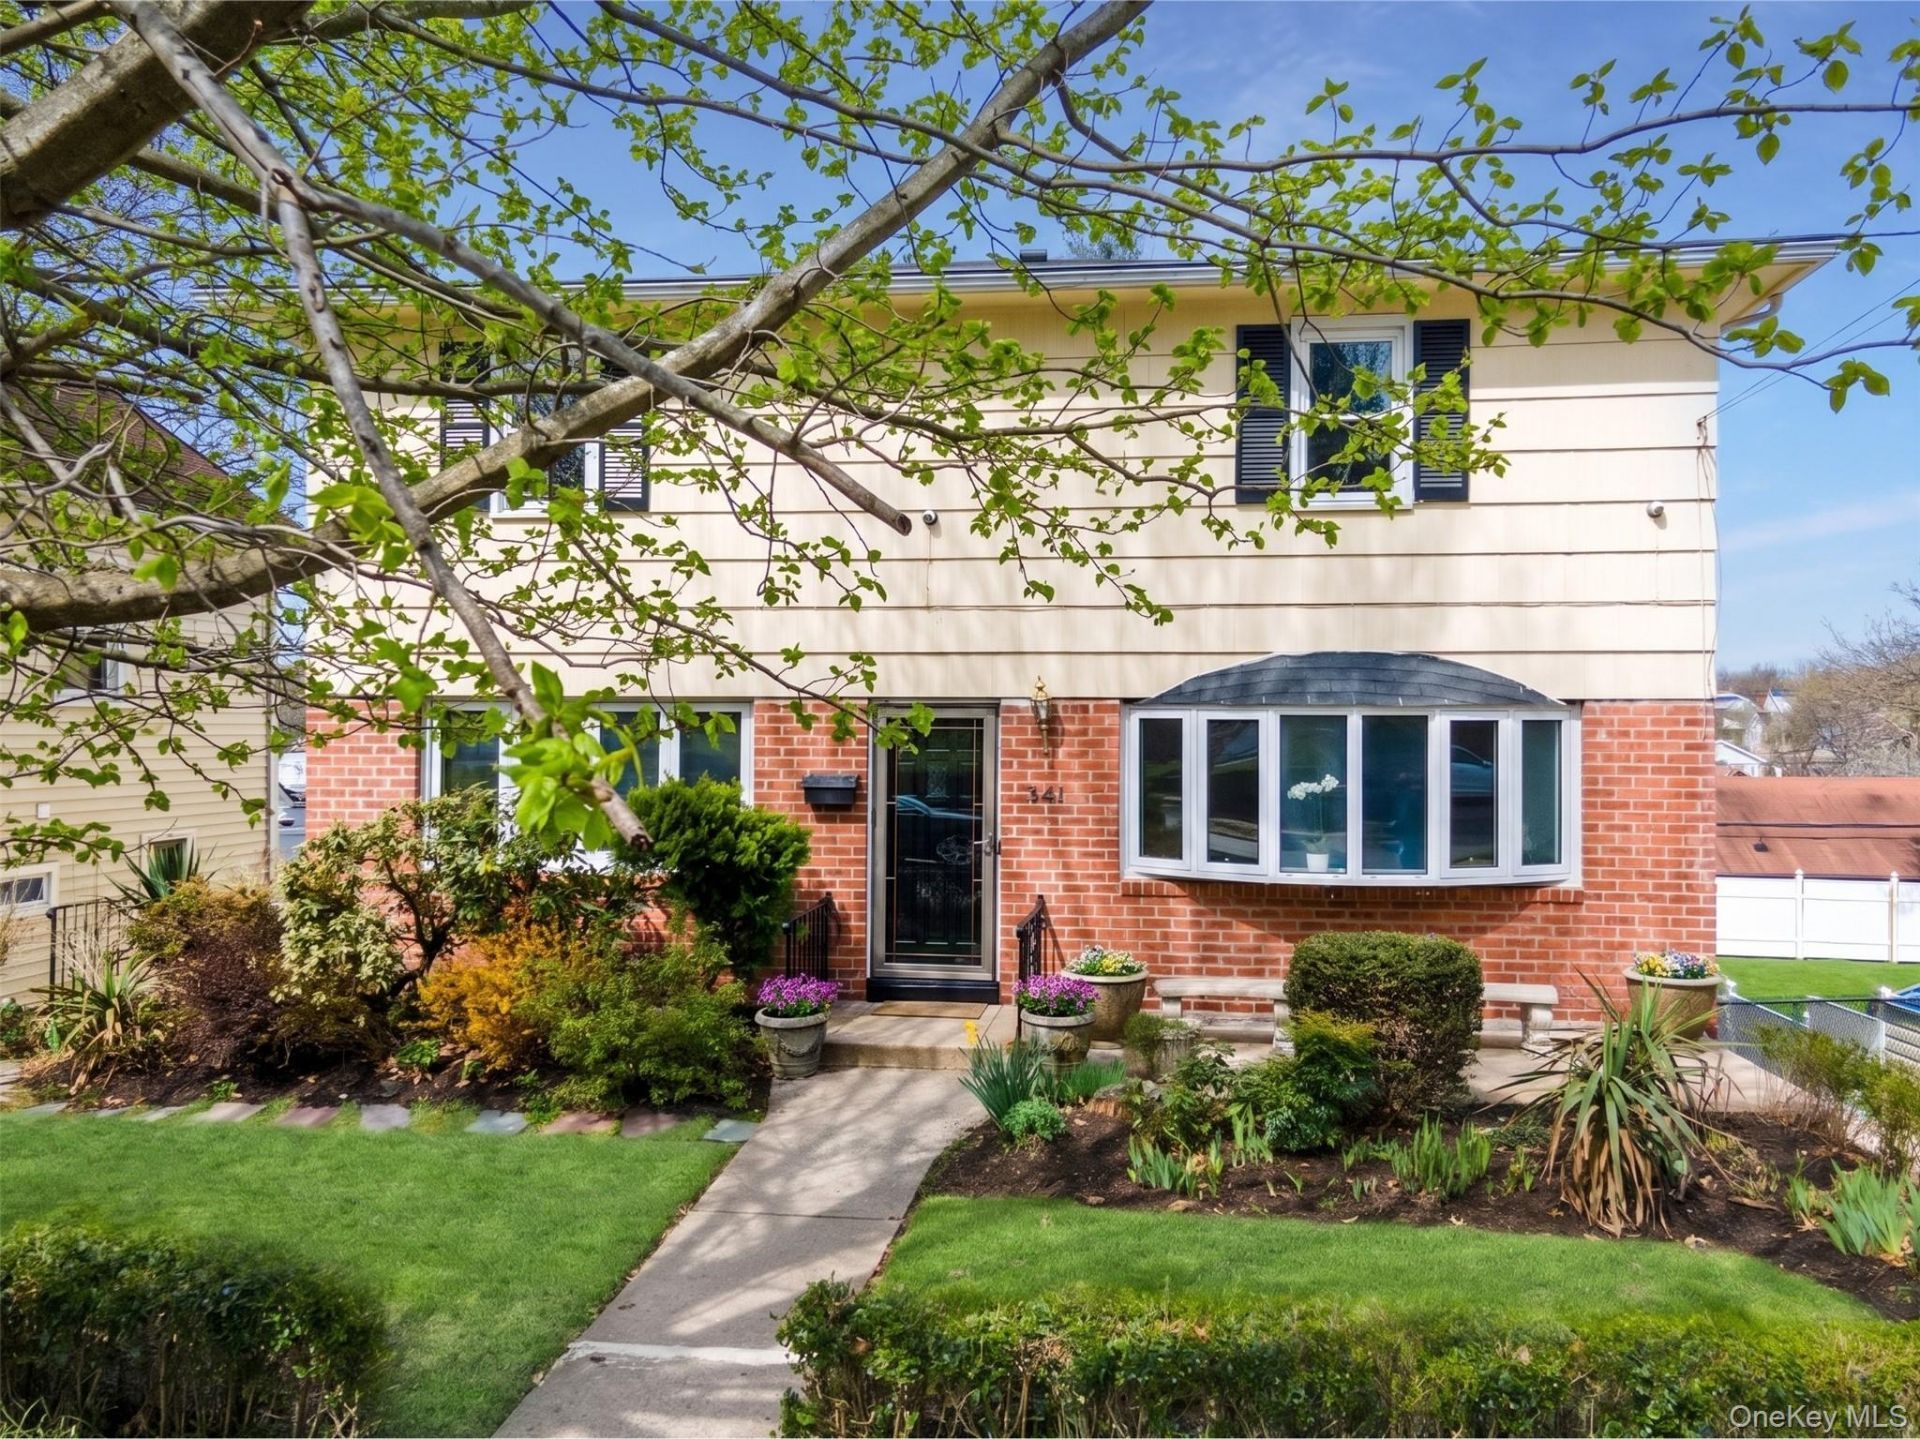
This move in ready home is all about kicking back and enjoying life, thanks to its awesome location (10 min to train!) and welcoming vibe. Step inside, where the open airy main level unfolds to a spacious living room, a dining room poised for memorable meals and a modern kitchen with an island is a chef's dream. Adjacent to the kitchen, a sunroom offers views of the outdoors that effortlessly extend the living space and provide access to the yard. This level also features a versatile den/fifth bedroom alongside a full bath offering convenience for guests or a home office set up. Upstairs find four generous size bedrooms and a large marble bath with a soaking tub. The lower level, provides a spacious media space- a flex area ideal to entertain, pursue hobbies or create additional living space. This level also includes a half bath, laundry room, and unfinished bonus space that leads out to the backyard. Perfect for outdoor dining, games or gardening. Ready to start your story here?
Property Features
Property Type: Residential - Single Family
Basement: Partially Finished, Walk-Out Access
Basement: Yes
Cooling: Wall/Window Unit(s)
Heating: Hot Water, Natural Gas
Home Style: Colonial
Lot Size: 0.12 Acres
Taxes: $22,609
Year Built: 1959
Amenities
Chefs Kitchen
Eat-in Kitchen
Quartz/Quartzite Counters
Mailbox
Feature Descriptions
Appliances: Dishwasher, Dryer, Refrigerator, Stainless Steel Appliance(s), Washer, Gas Water Heater
Association Amenities: Park
Community Features: Park
Exterior: Brick, Frame, Shingle Siding
Flooring: Hardwood
Included In Taxes: Sewer, Trash
Lot Features: Near Public Transit, Near School, Near Shops, Sprinklers In Front, Sprinklers In Rear
On Market Date: 2026-07-15
Parcel Number: 4403-163-028-00002-000-0056
Parking Features: Driveway
Patio And Porch: Patio
Rental Term: Monthly
Rooms Total: 9
Sewer: Public Sewer
Utilities: Trash Collection Public
Water: Private
Local Schools
High School: Pelham Memorial High School
Middle School: Pelham Middle School
Elementary School: Hutchinson
School District: Pelham
Estimate Your Payment
Estimated Payment
$ 8,275.20 per month $6,042.57 Principal & Interest $1,884.08 Property Tax $348.54 Homeowner's InsuranceChange Payment Information
Listed By / Shown By
Listing By
Agency Name: Julia B Fee Sothebys Int. Rlty
Agency Contact: 914-620-8682

Shown By
Agent Name: Daniel Makowski
Agent Phone: (631) 662-2961
Agency Title: Coldwell Banker American Homes

341 Sixth Avenue | MLS# 1026170
This single family home located at 341 Sixth Avenue , Pelham, NY 10803 is currently listed for sale with an asking price of $1,195,000. This property was built in 1959 and has 4 bedrooms and 2 full and 1 partial baths with 2178 sq. ft. Sixth Avenue is located within the Pelham school district. Search Pelham real estate on danielmakowski.cbamhomes.com today.